
Premium
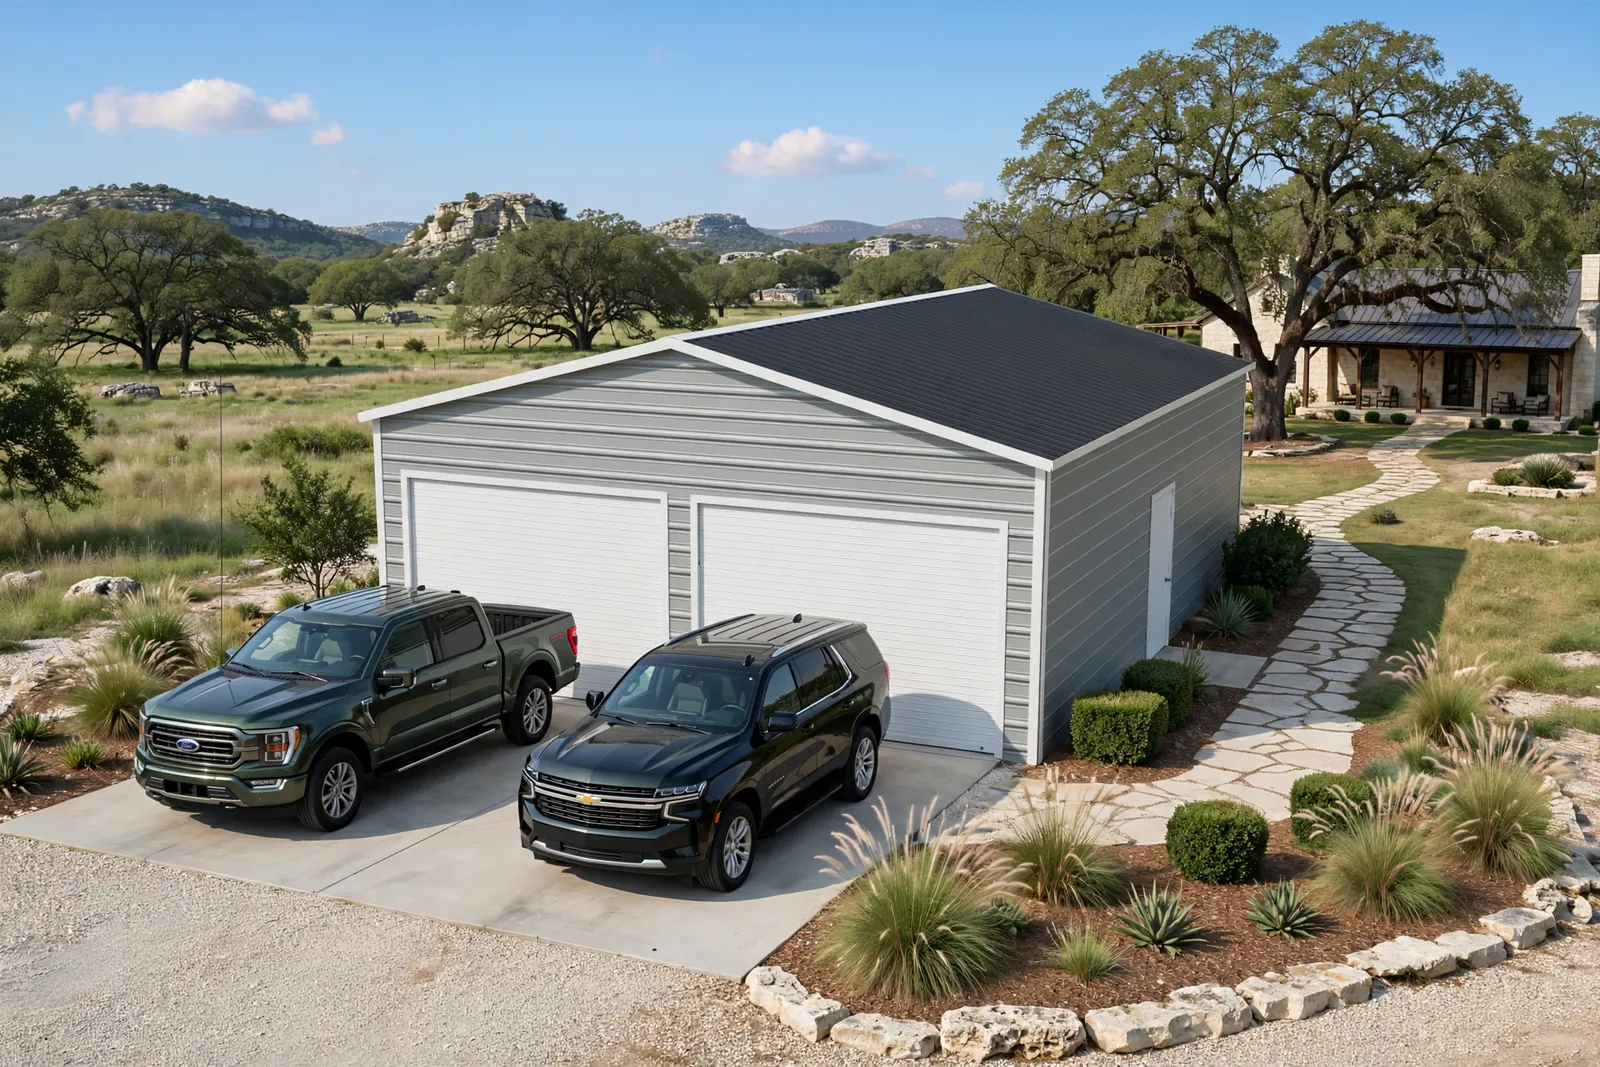
24 × 30 two-car garage and workshop
Two-car garage with room for a workbench, mower and tools at the back.
- Size
- 24 ft wide × 30 ft long (frame)
- Legs
- 10 ft
- Roof
- Vertical roof
- Frame
- 14 gauge
- Sides and ends
- Both sides enclosed; both ends enclosed
- Doors and windows
- 2 × 10×8-ft roll-up door, 1 × 36×80-in walk-in door, 2 × 24×36-in window
est. from $11,365
Lowest price in the areas we serve, plus sales tax
Subject to site check · plus sales tax
What's included
- 14-gauge galvanized steel frame and 29-gauge roof panels
- Both sides enclosed; both ends enclosed
- 2 × 10×8-ft roll-up door, 1 × 36×80-in walk-in door, 2 × 24×36-in window
- Delivery and installation on your level site
- Standard anchors
Good to know
- Prices include delivery and installation. Sales tax is not included.
- Choose roof, wall and trim colors on the order form, or decide later. Color doesn't change the price.
- You place the order by paying the deposit by card. Your price shows the amount. The balance is paid to the installer on delivery.
Before you order
- This is a steel building shell. Insulation, electrical, lighting and a floor aren’t included unless they’re listed.
- Metal buildings can collect condensation. Ask us before storing anything that moisture can damage.
- Prepare the site and any pad or footings to the maker’s foundation plan for your building; don’t pour concrete before you have it.
Need a different size or layout? Design your own building →